Fraud Blocker
3
2
2
2
$1.5M
3
2
2
2
$1.5M
House & Land Packages

Keri St Townhouses – 224m2

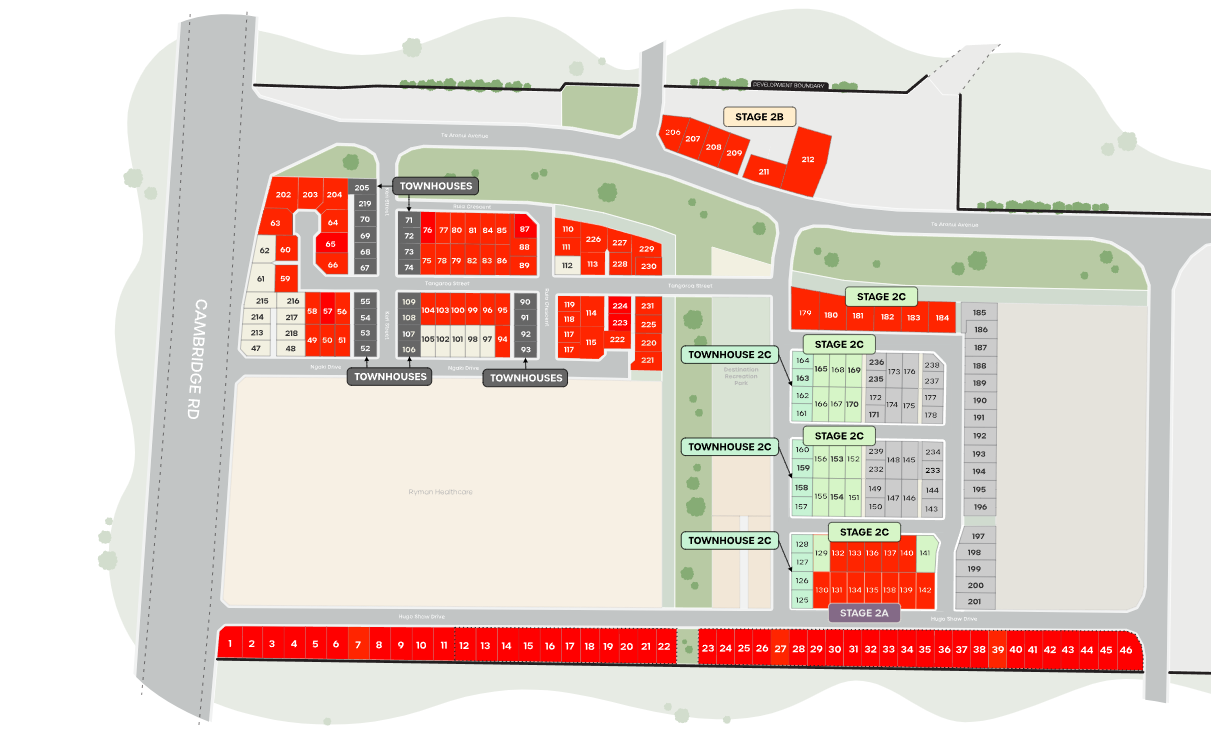
These Townhouses on lots 69 and 70 enjoy a prime position within Stage 1C of Bridleways Estate. North-facing indoor and outdoor living areas make the most of the sun, with clear views to the north-west across the subdivision’s nature reserve and walking paths. A right-of-way along the southern boundary provides convenient access and added separation from neighbouring homes, enhancing the sense of space. These benefits offer an appealing setting for a low-maintenance home, in a truly premium location of the Bridleways community.

Read more about Bridleways Estate HERE.


Construction beginning October 2026.

Guaranteed to impress

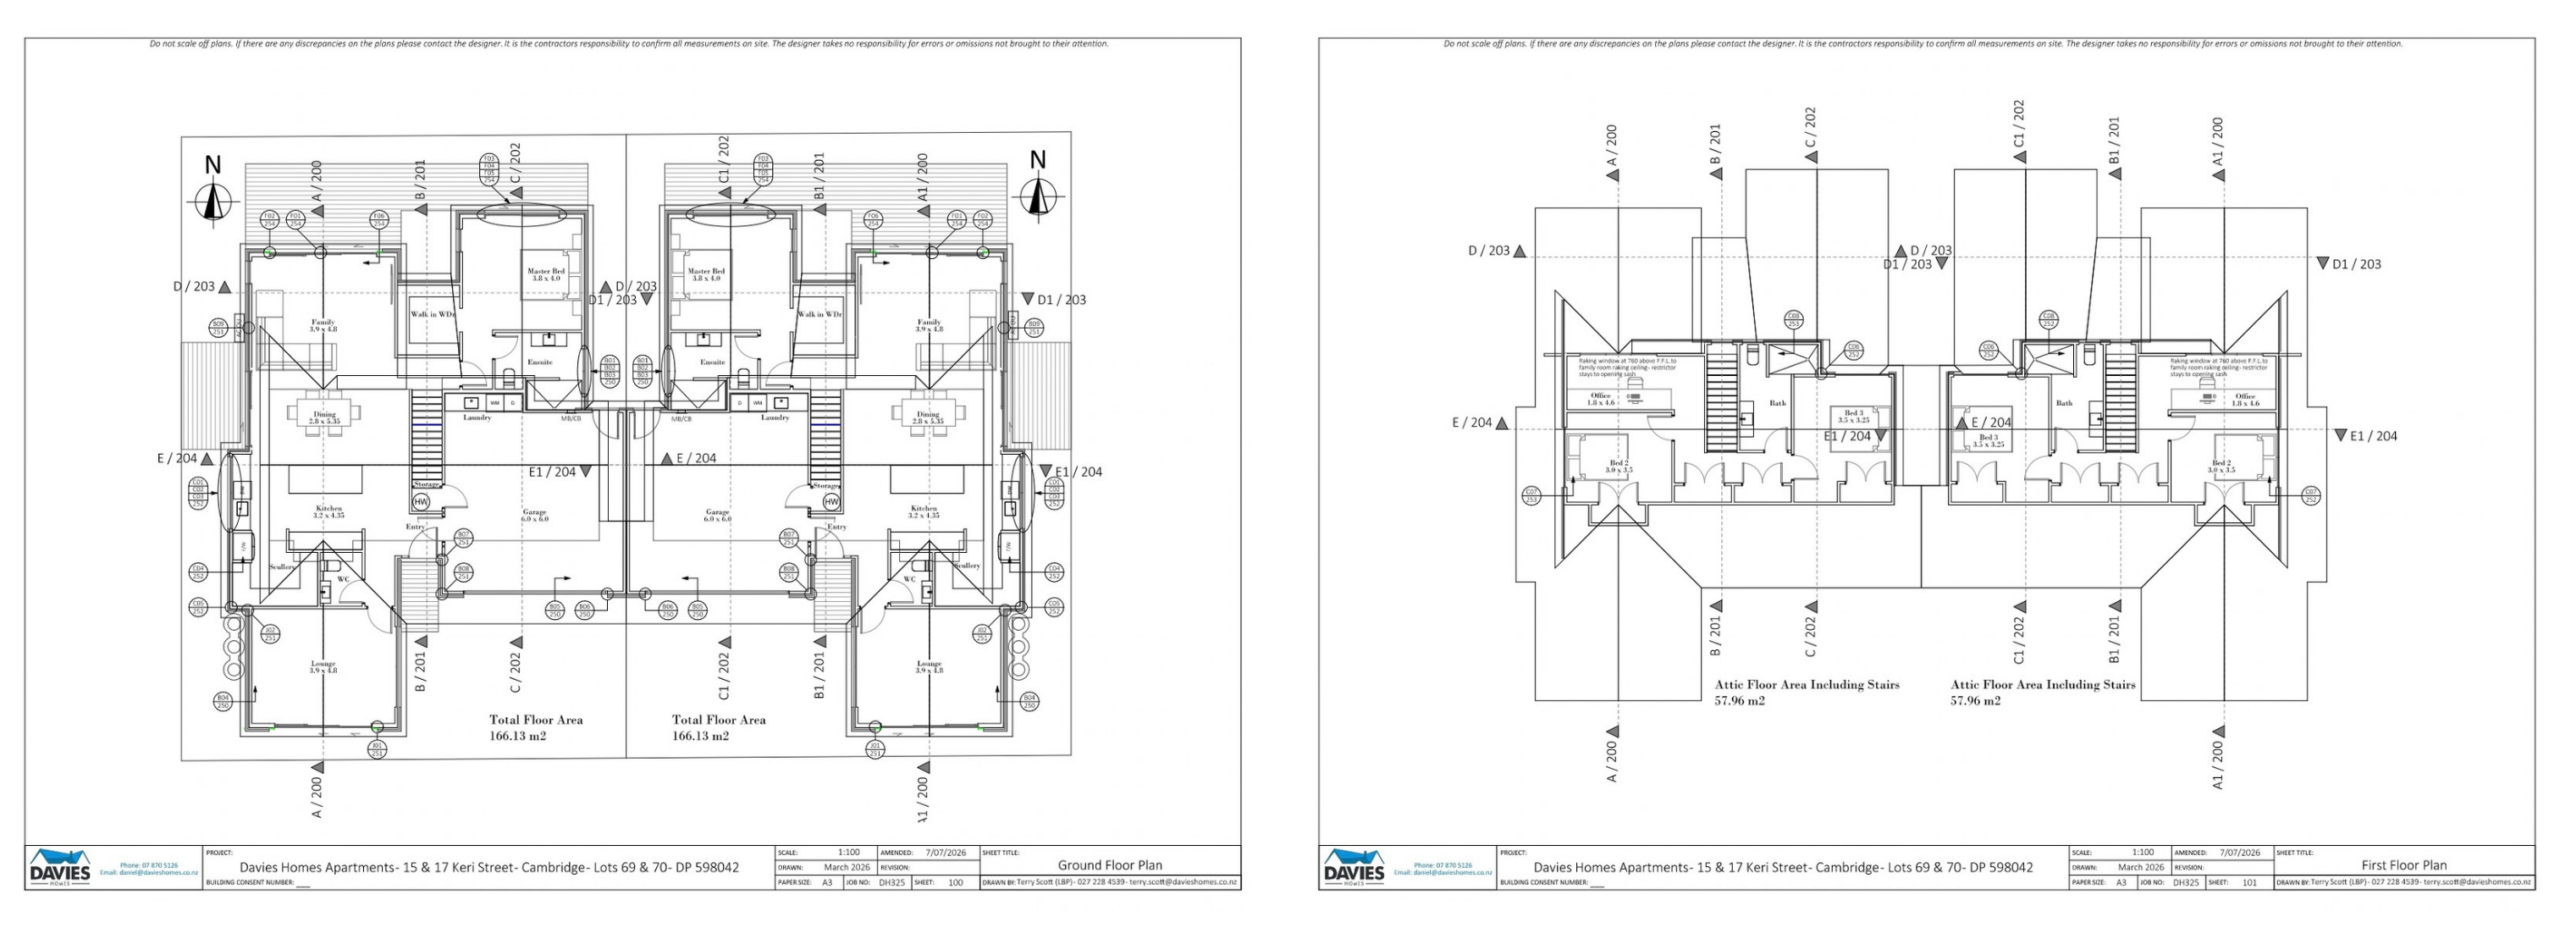
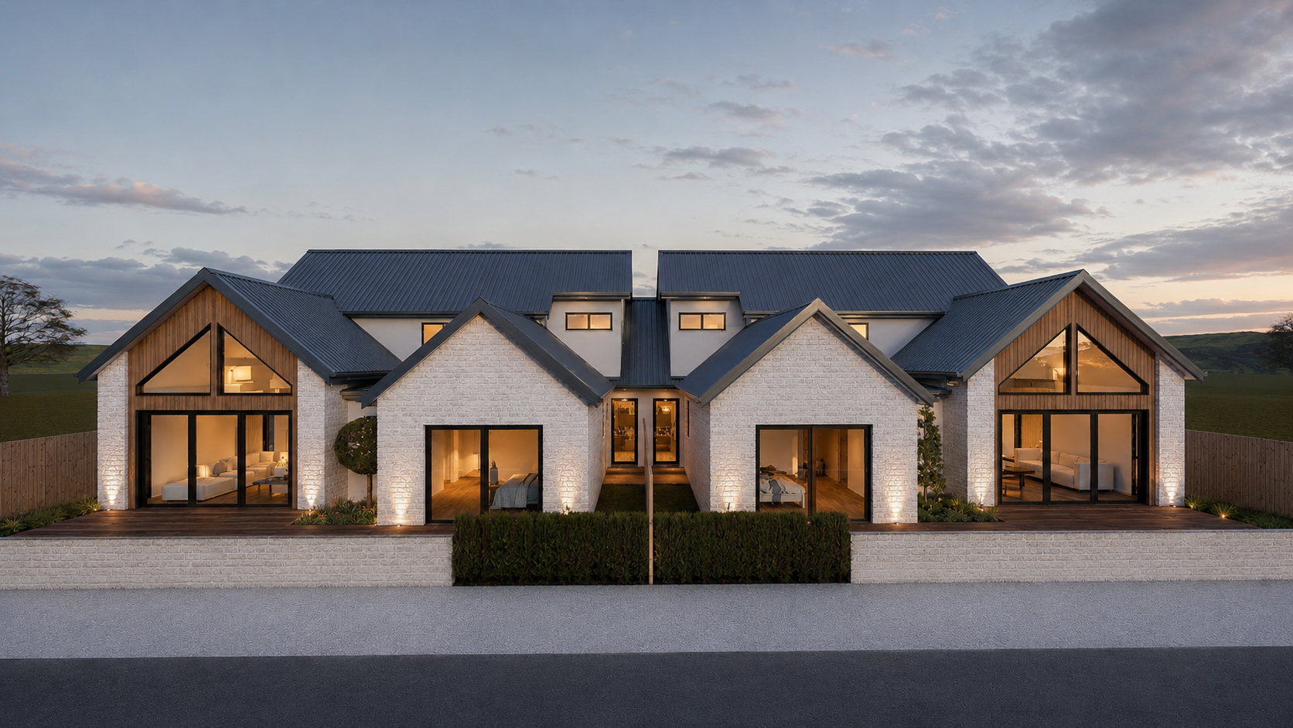
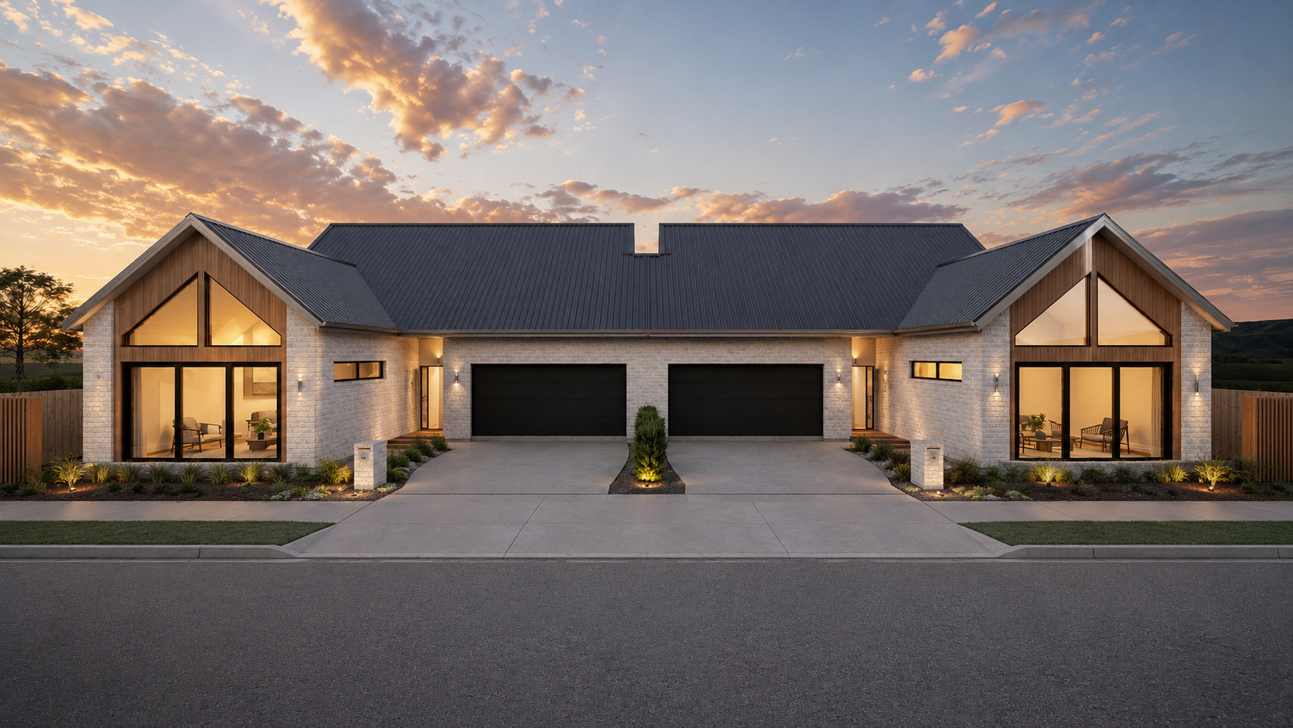
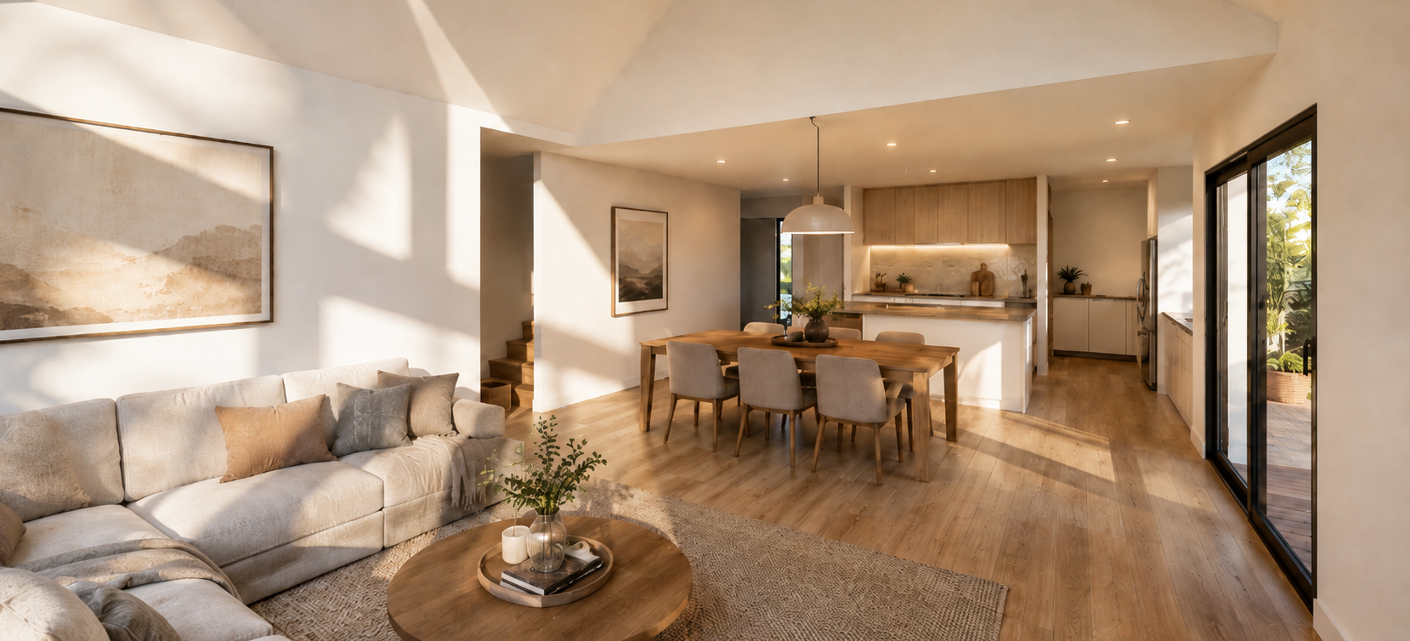
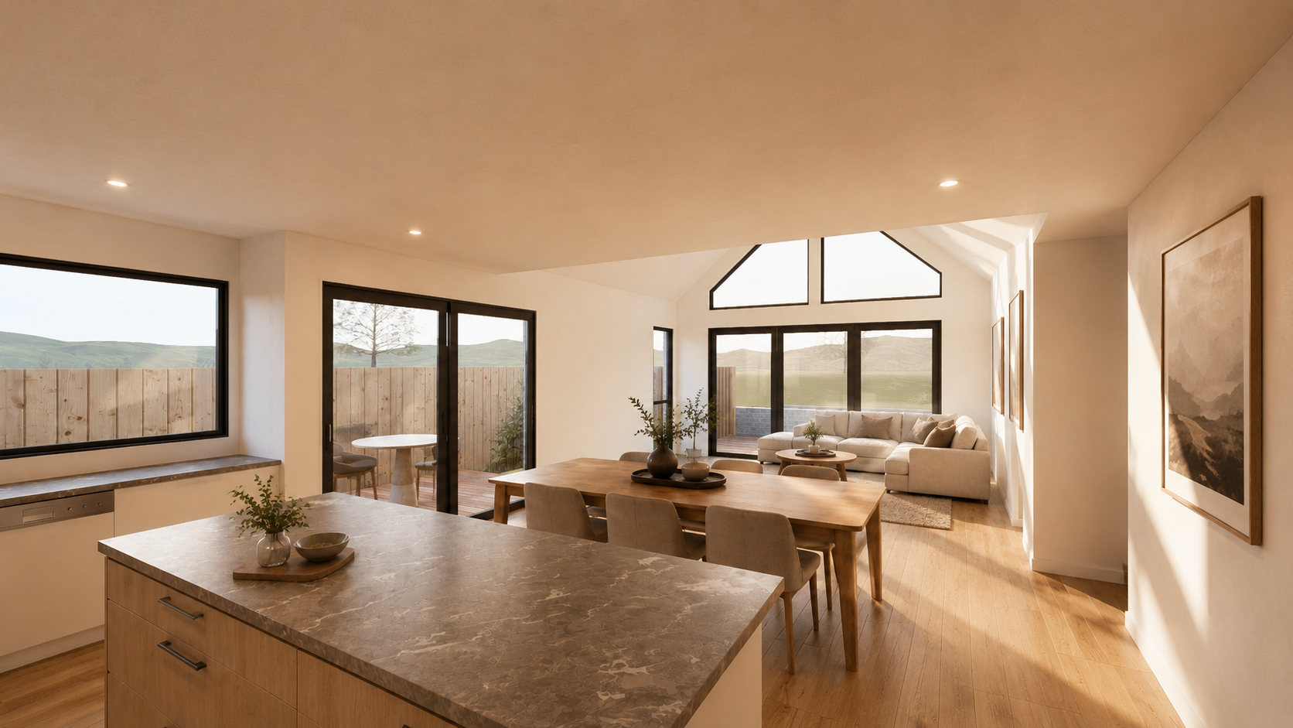
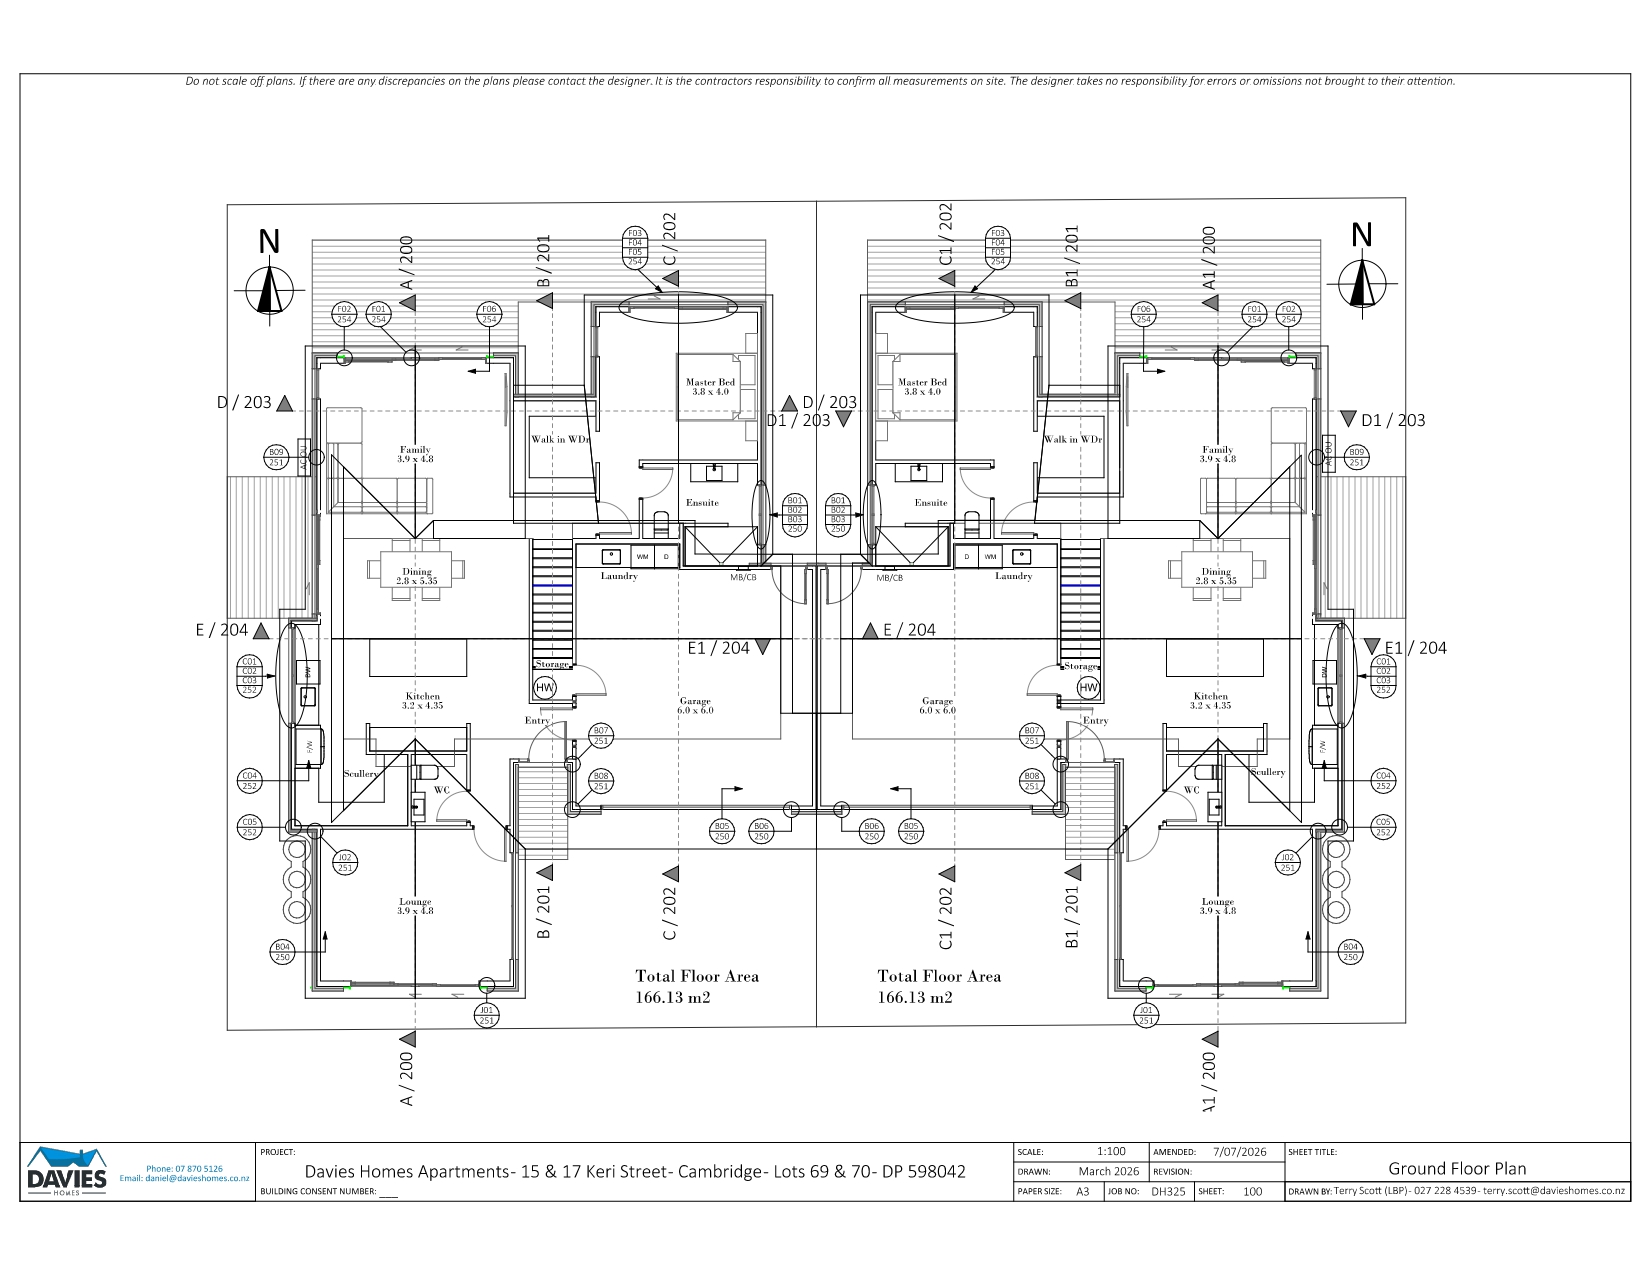
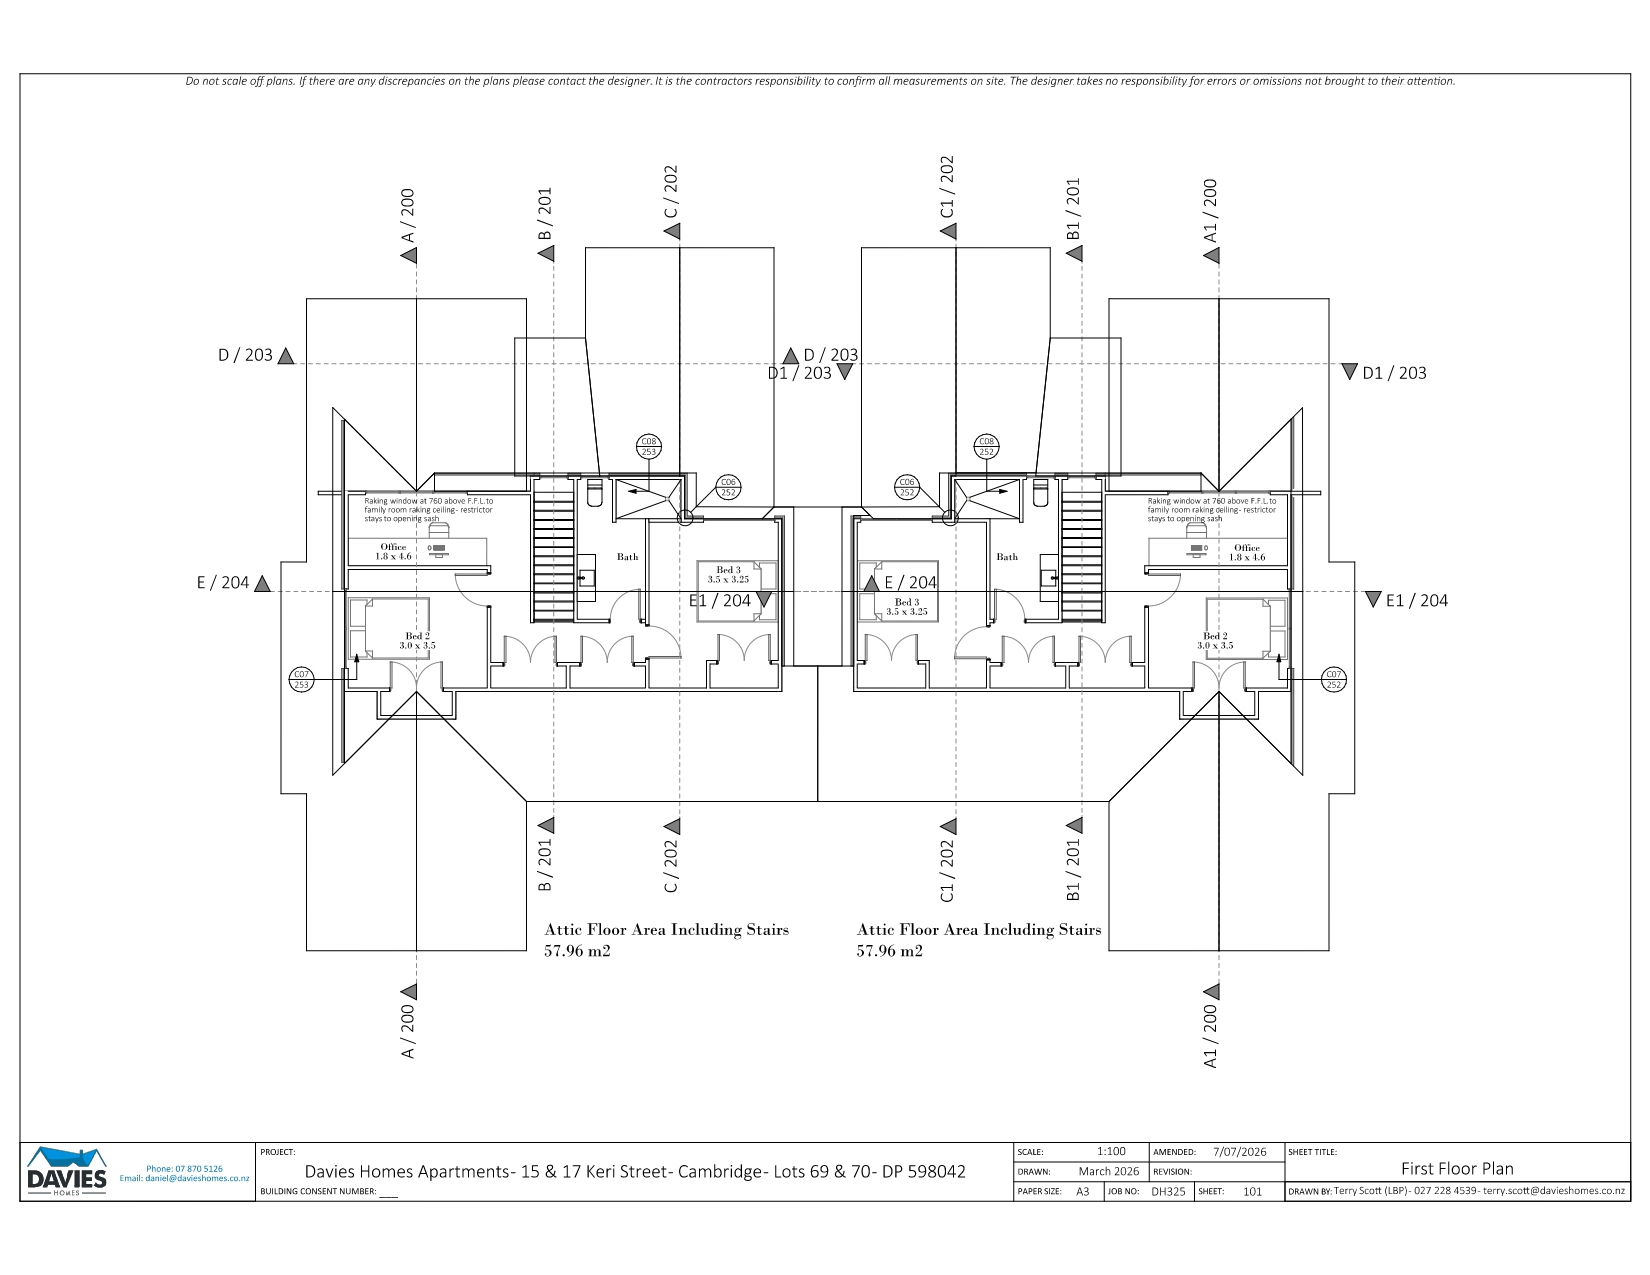
House & Land Package 224m2 - Priced at $1.5M - Beautifully designed inside and out, this three-bedroom townhouse combines the ease of low-maintenance living with generous spaces to enjoy. Open-plan living is complemented by a separate lounge, offering room to entertain or settle into a quieter retreat. The ground-floor master suite keeps everyday living conveniently on one level, while two bedrooms, an office and a second bathroom upstairs provide a private space for visiting family, guests or working from home. Thoughtfully nestled within the roofline of the lower floor, the upper level makes efficient use of space while creating an elegant street presence that sets it apart from a typical two-storey townhouse. With the adjoining home duplexed only by a shared garage wall, the design maximises section space while maintaining privacy, allowing each home to enjoy its own double garage.

These homes are a fantastic choice for downsizers, empty nesters, or anybody seeking a beautifully considered home with the freedom to 'lock-up-and-leave' with ease.


Why choose Davies Homes?

Floor Plan

Features

  • Council & Consent Fees
  • Engineering & Inspection Fees
  • Architectural Design
  • Excavation, Drainage & Foundations
  • Slimline Water Tank
  • Exterior Claddings
  • Roofing, Fascia & Spouting
  • Wall & Ceiling Insulation
  • Thermally Broken Joinery
  • Ducted Air Con System
  • Solar Power
  • Architraves, Skirting & Coving
  • Flooring & Wall Finishings
  • Plumbing Fittings
  • Door Hardware
  • Designer Kitchen & Appliances
  • Wardrobe Systems
  • Interior & Exterior Lighting
  • Concrete Drive & Paths
  • Designer Landscaping
  • Fencing, Planting & Lawns

Site Plan

Property Details

Lot 69 - 15 Keri Street315m2 - Packaged with 224m2 House Plan - $1.5M - AVAILABLE
Lot 70 - 17 Keri Street315m2 - Packaged with 224m2 House Plan - $1.5M - AVAILABLE

Photo Gallery