4
2
2
2
$1.65M
4
2
2
2
$1.65M
House & Land Packages

Bridleways Package – 234m2

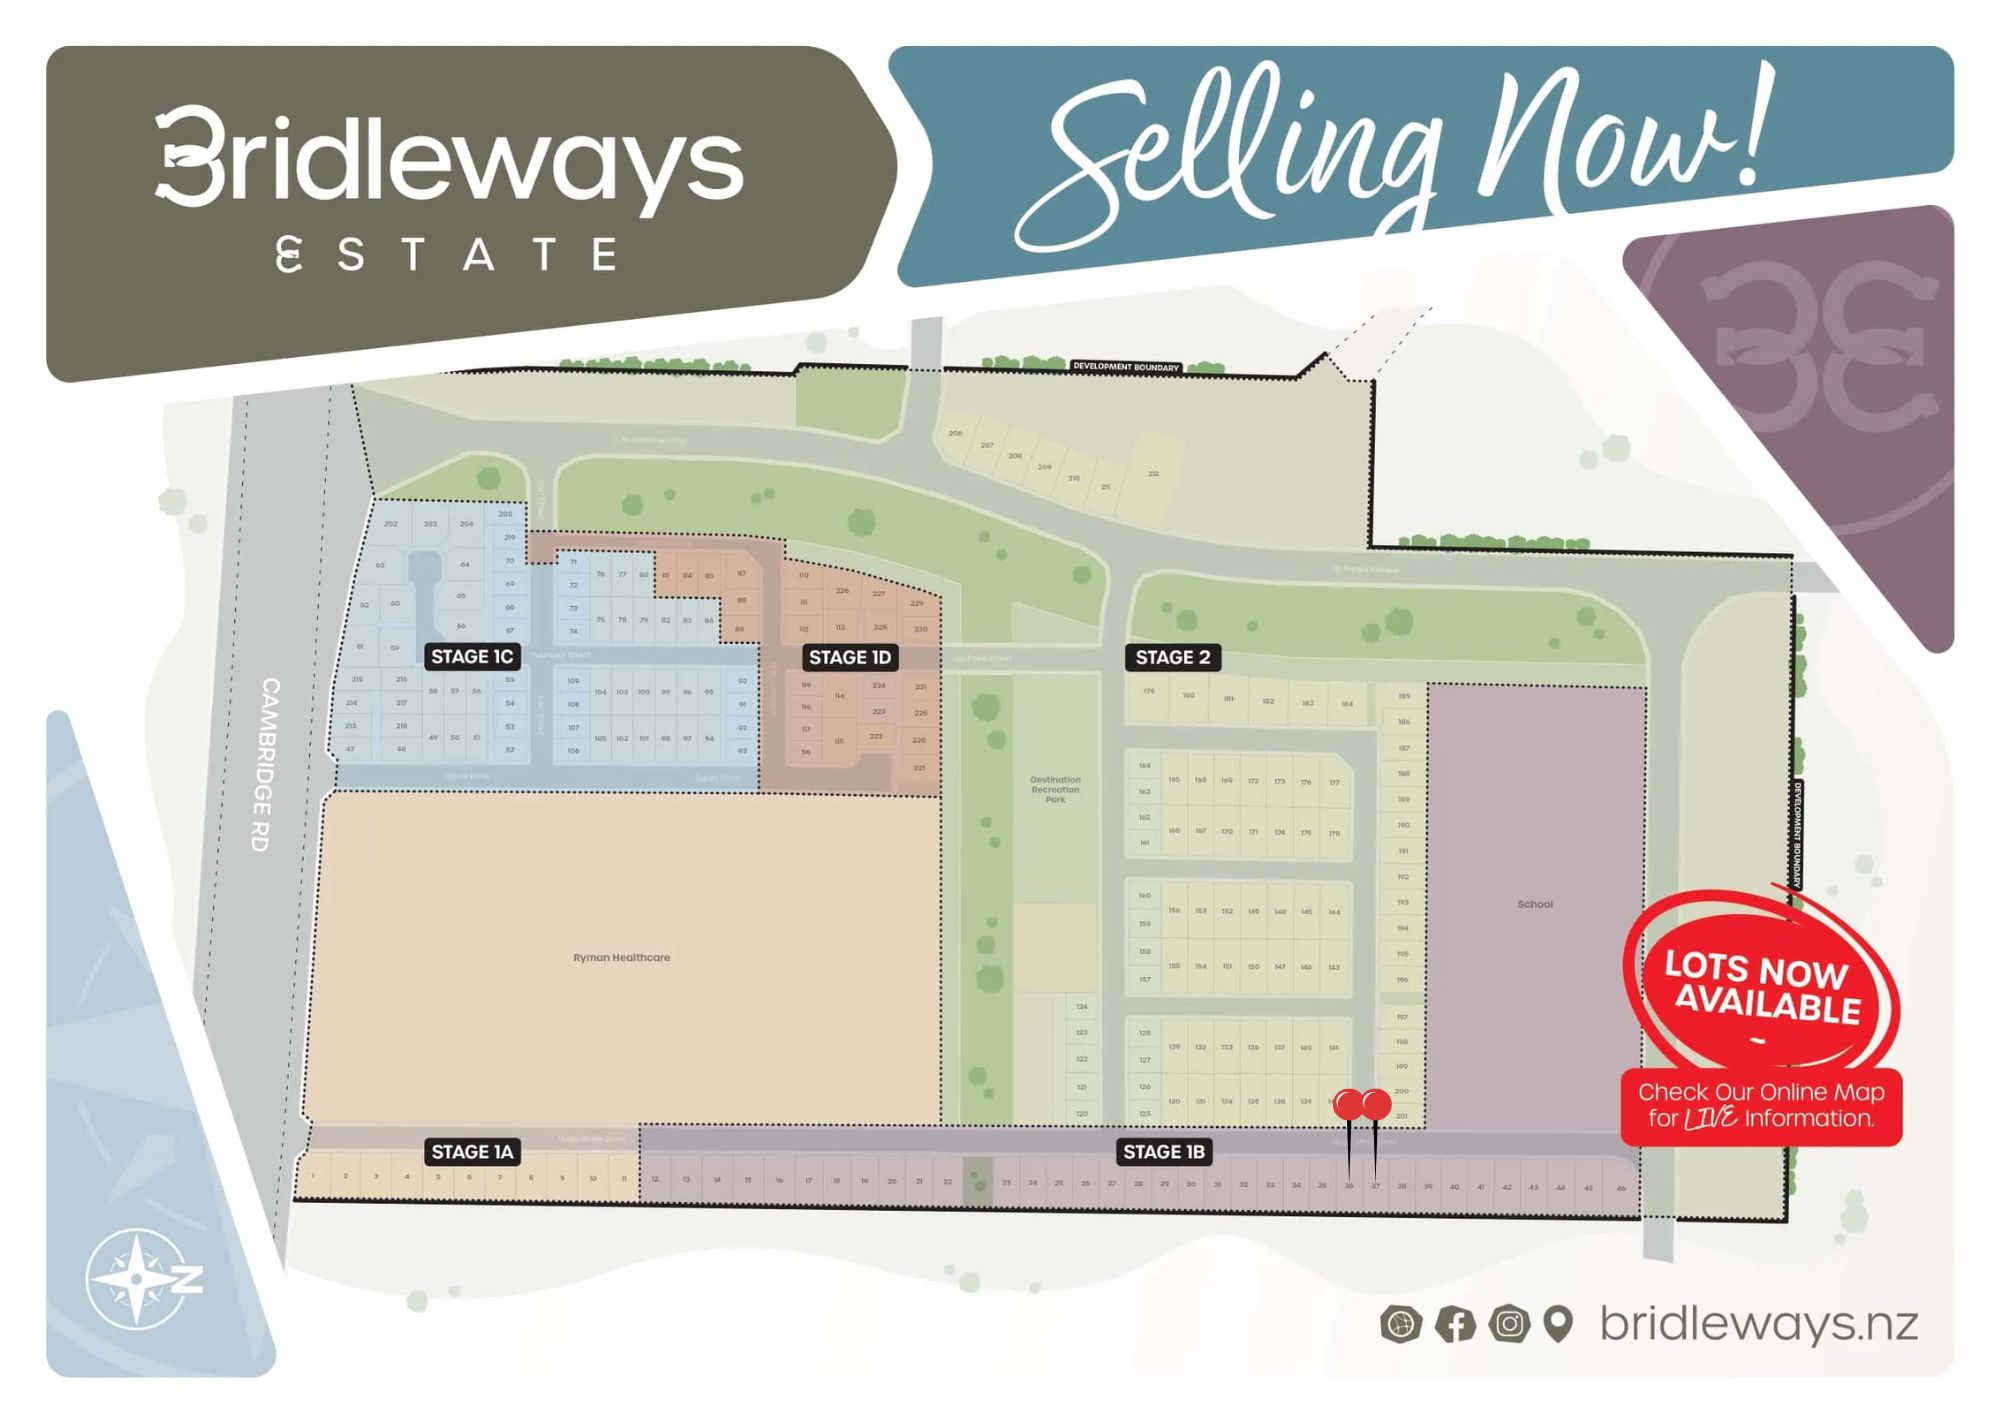
The Bridleways Estate subdivision is located a few minutes’ drive from the heart of Cambridge. Plans include a primary school, retirement village, local park, walking tracks and easy-access roads, creating more residential and community spaces without sacrificing aesthetic flare. The development will utilise new technologies and green building guidelines to extend Cambridge’s beautiful legacy and create homes that are true investments for the future.
Read more about Bridleways Estate HERE.

Guaranteed to impress

All of our sections in Bridleways Estate will be sold as House & Land packages, with all-inclusive fixed-price contracts.

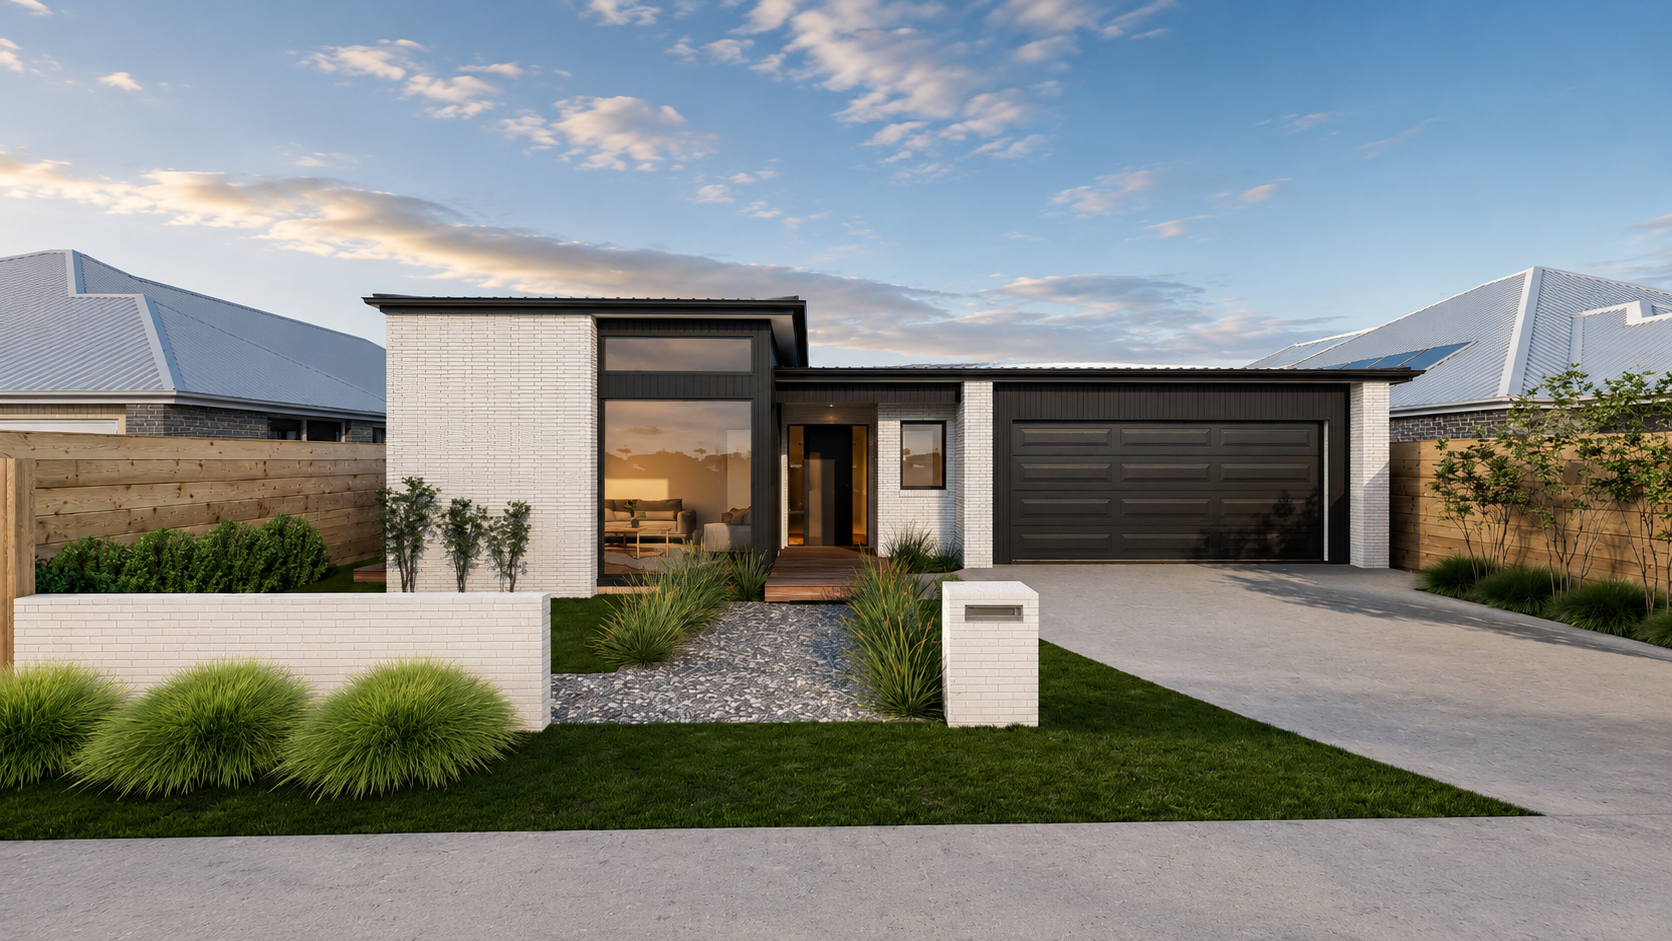
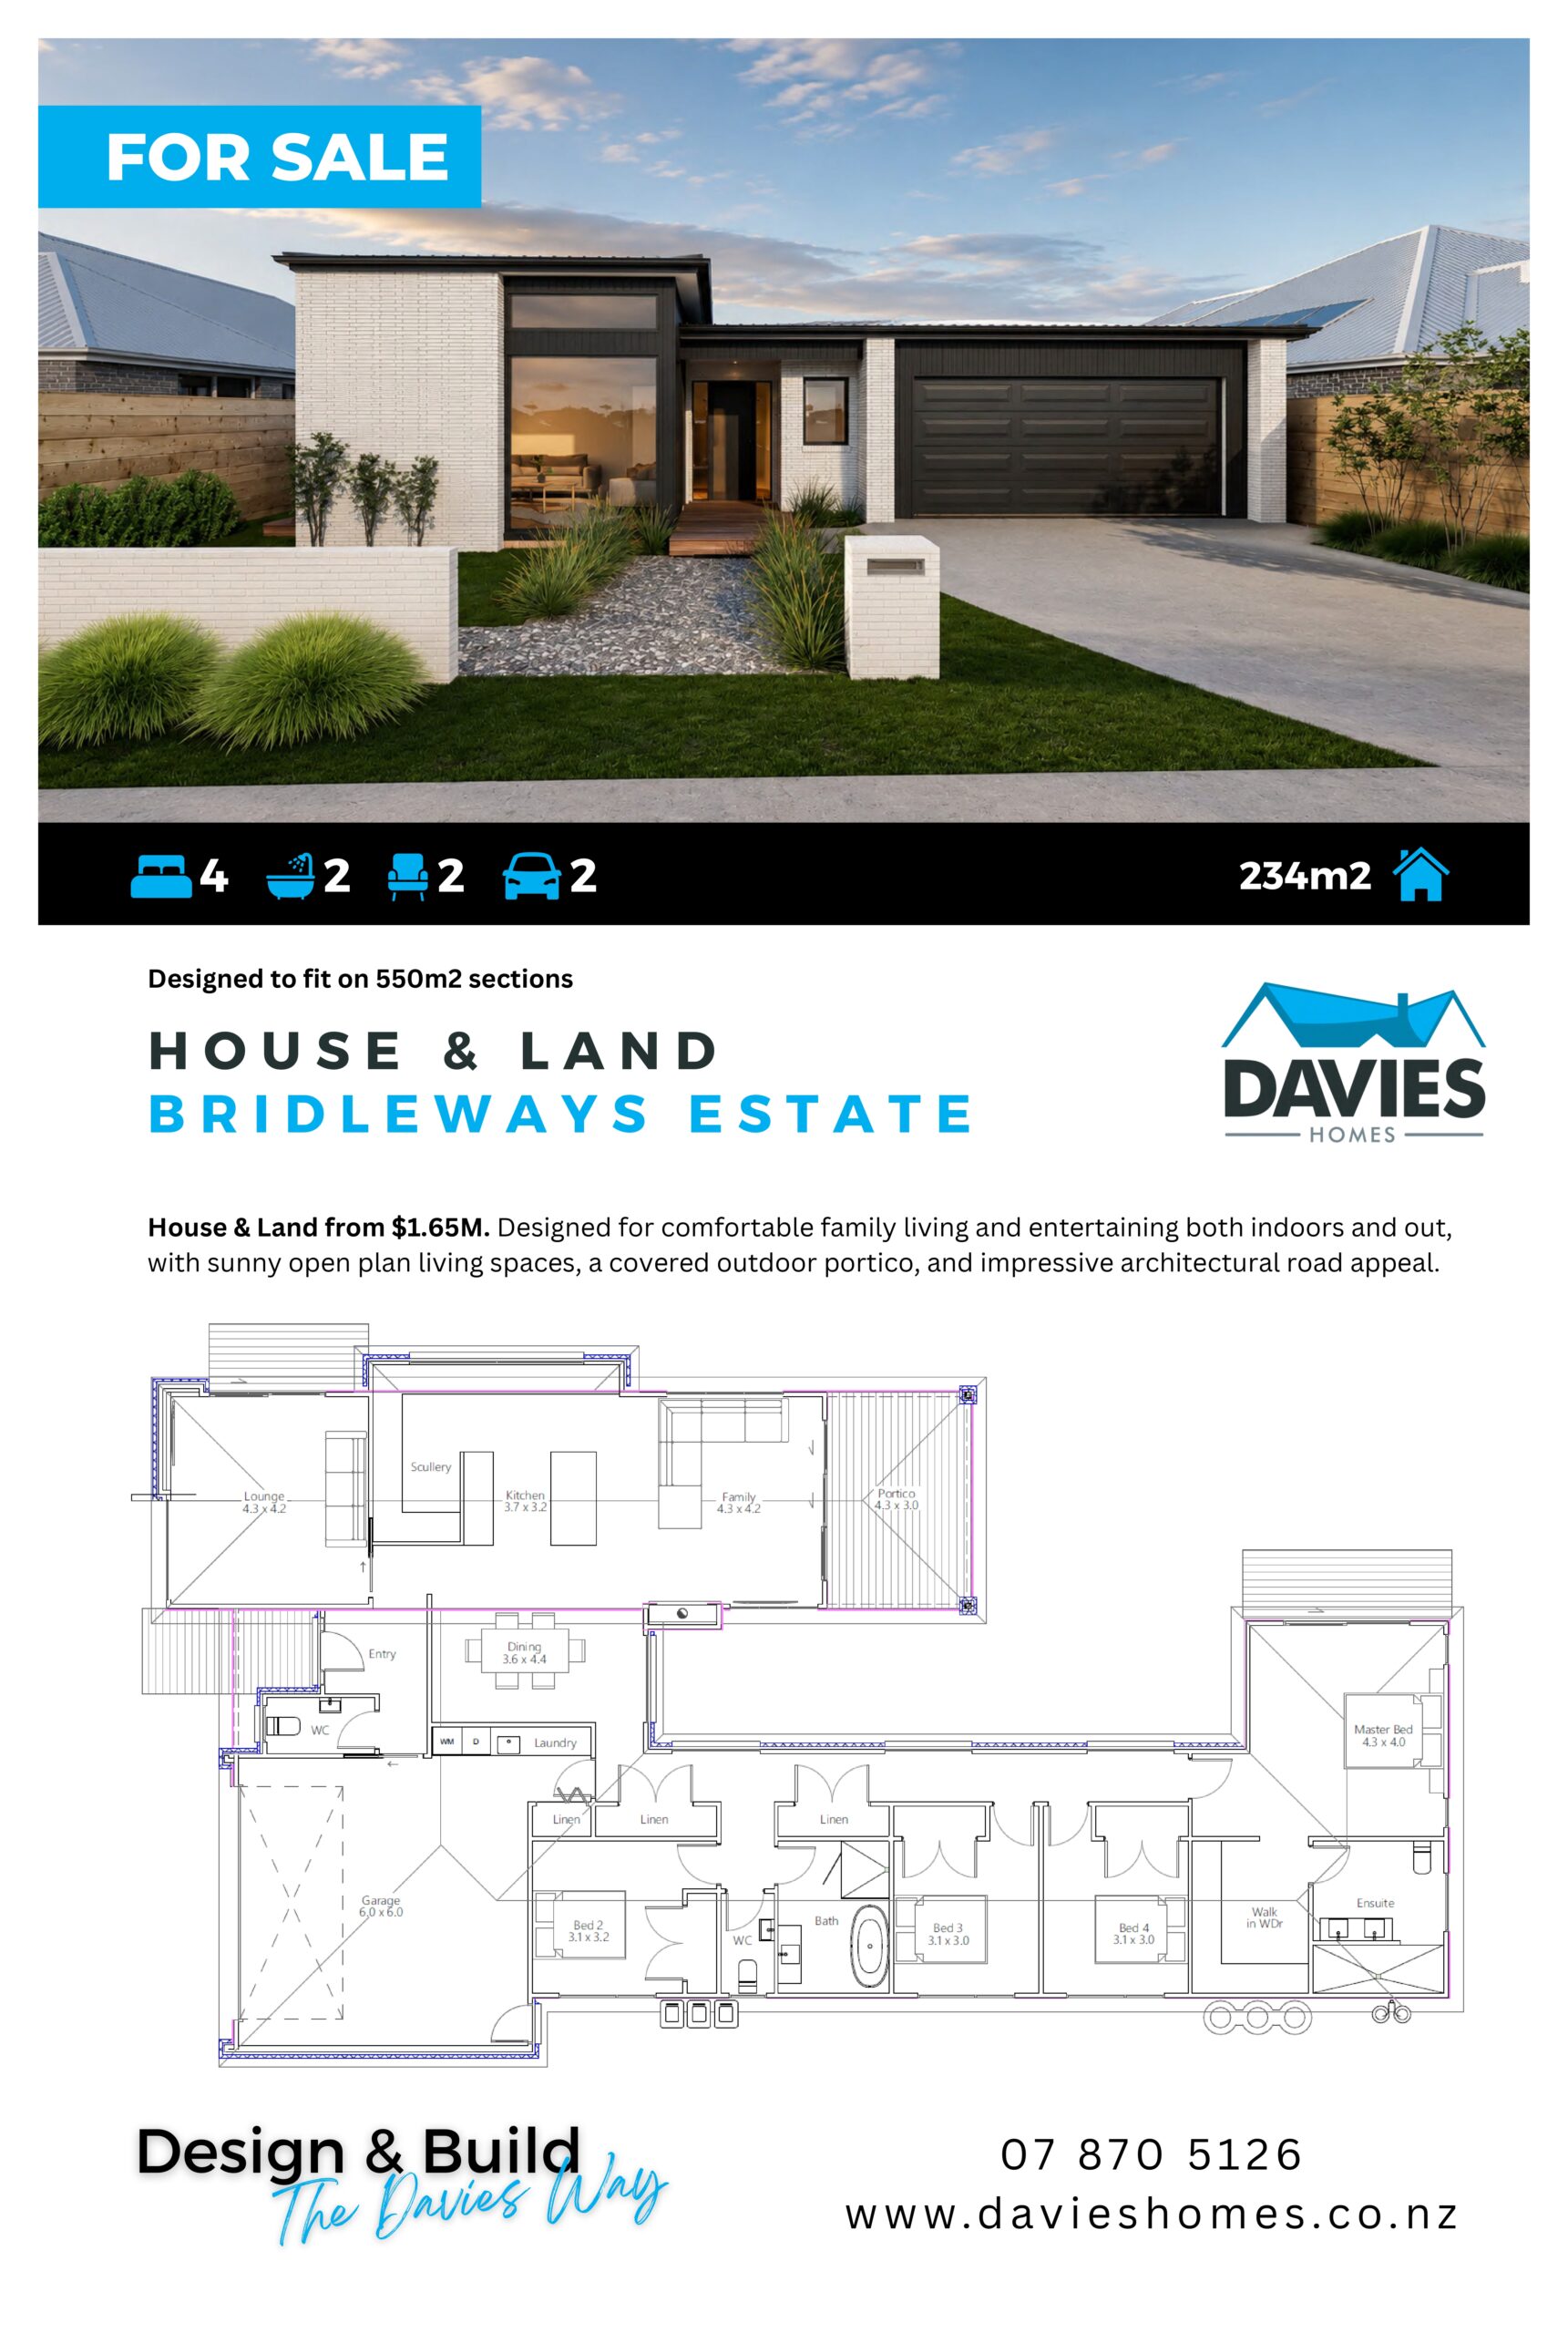
Option 1: House & Land Package 234m2 - Priced at $1.65M - Designed for comfortable family living and entertaining both indoors and out, with sunny open plan living spaces, a covered outdoor portico, and impressive architectural road appeal. Designed to fit on 550m2 sections. Pricing subject to final specification.

Option 2: Design-Your-Own Package - personally customise the perfect package for you. We believe that no two homes should be the same, just as no two homeowners are the same. We want to work with you from the beginning and create the perfect house to suit your unique requirements, from floor plan to finishings. Between our in-house new homes consultants and architectural designers, and the countless other professionals we engage with, we will guide you through the design & build journey to ensure you create your perfect Davies Home.

Please get in contact with our team for more information.


Why choose Davies Homes?

Floor Plan

Features

  • Council & Consent Fees
  • Engineering & Inspection Fees
  • Architectural Design
  • Excavation, Drainage & Foundations
  • Slimline Water Tank
  • Exterior Claddings
  • Roofing, Fascia & Spouting
  • Wall & Ceiling Insulation
  • Thermally Broken Joinery
  • Solar Energy
  • Ducted Air Con System
  • Architraves, Skirting & Coving
  • Flooring & Wall Finishings
  • Plumbing Fittings
  • Door Hardware
  • Designer Kitchen & Appliances
  • Wardrobe Systems
  • Interior & Exterior Lighting
  • Concrete Drive & Paths
  • Landscaping Design
  • Fencing
  • Hydroseeded Lawns

Site Plan

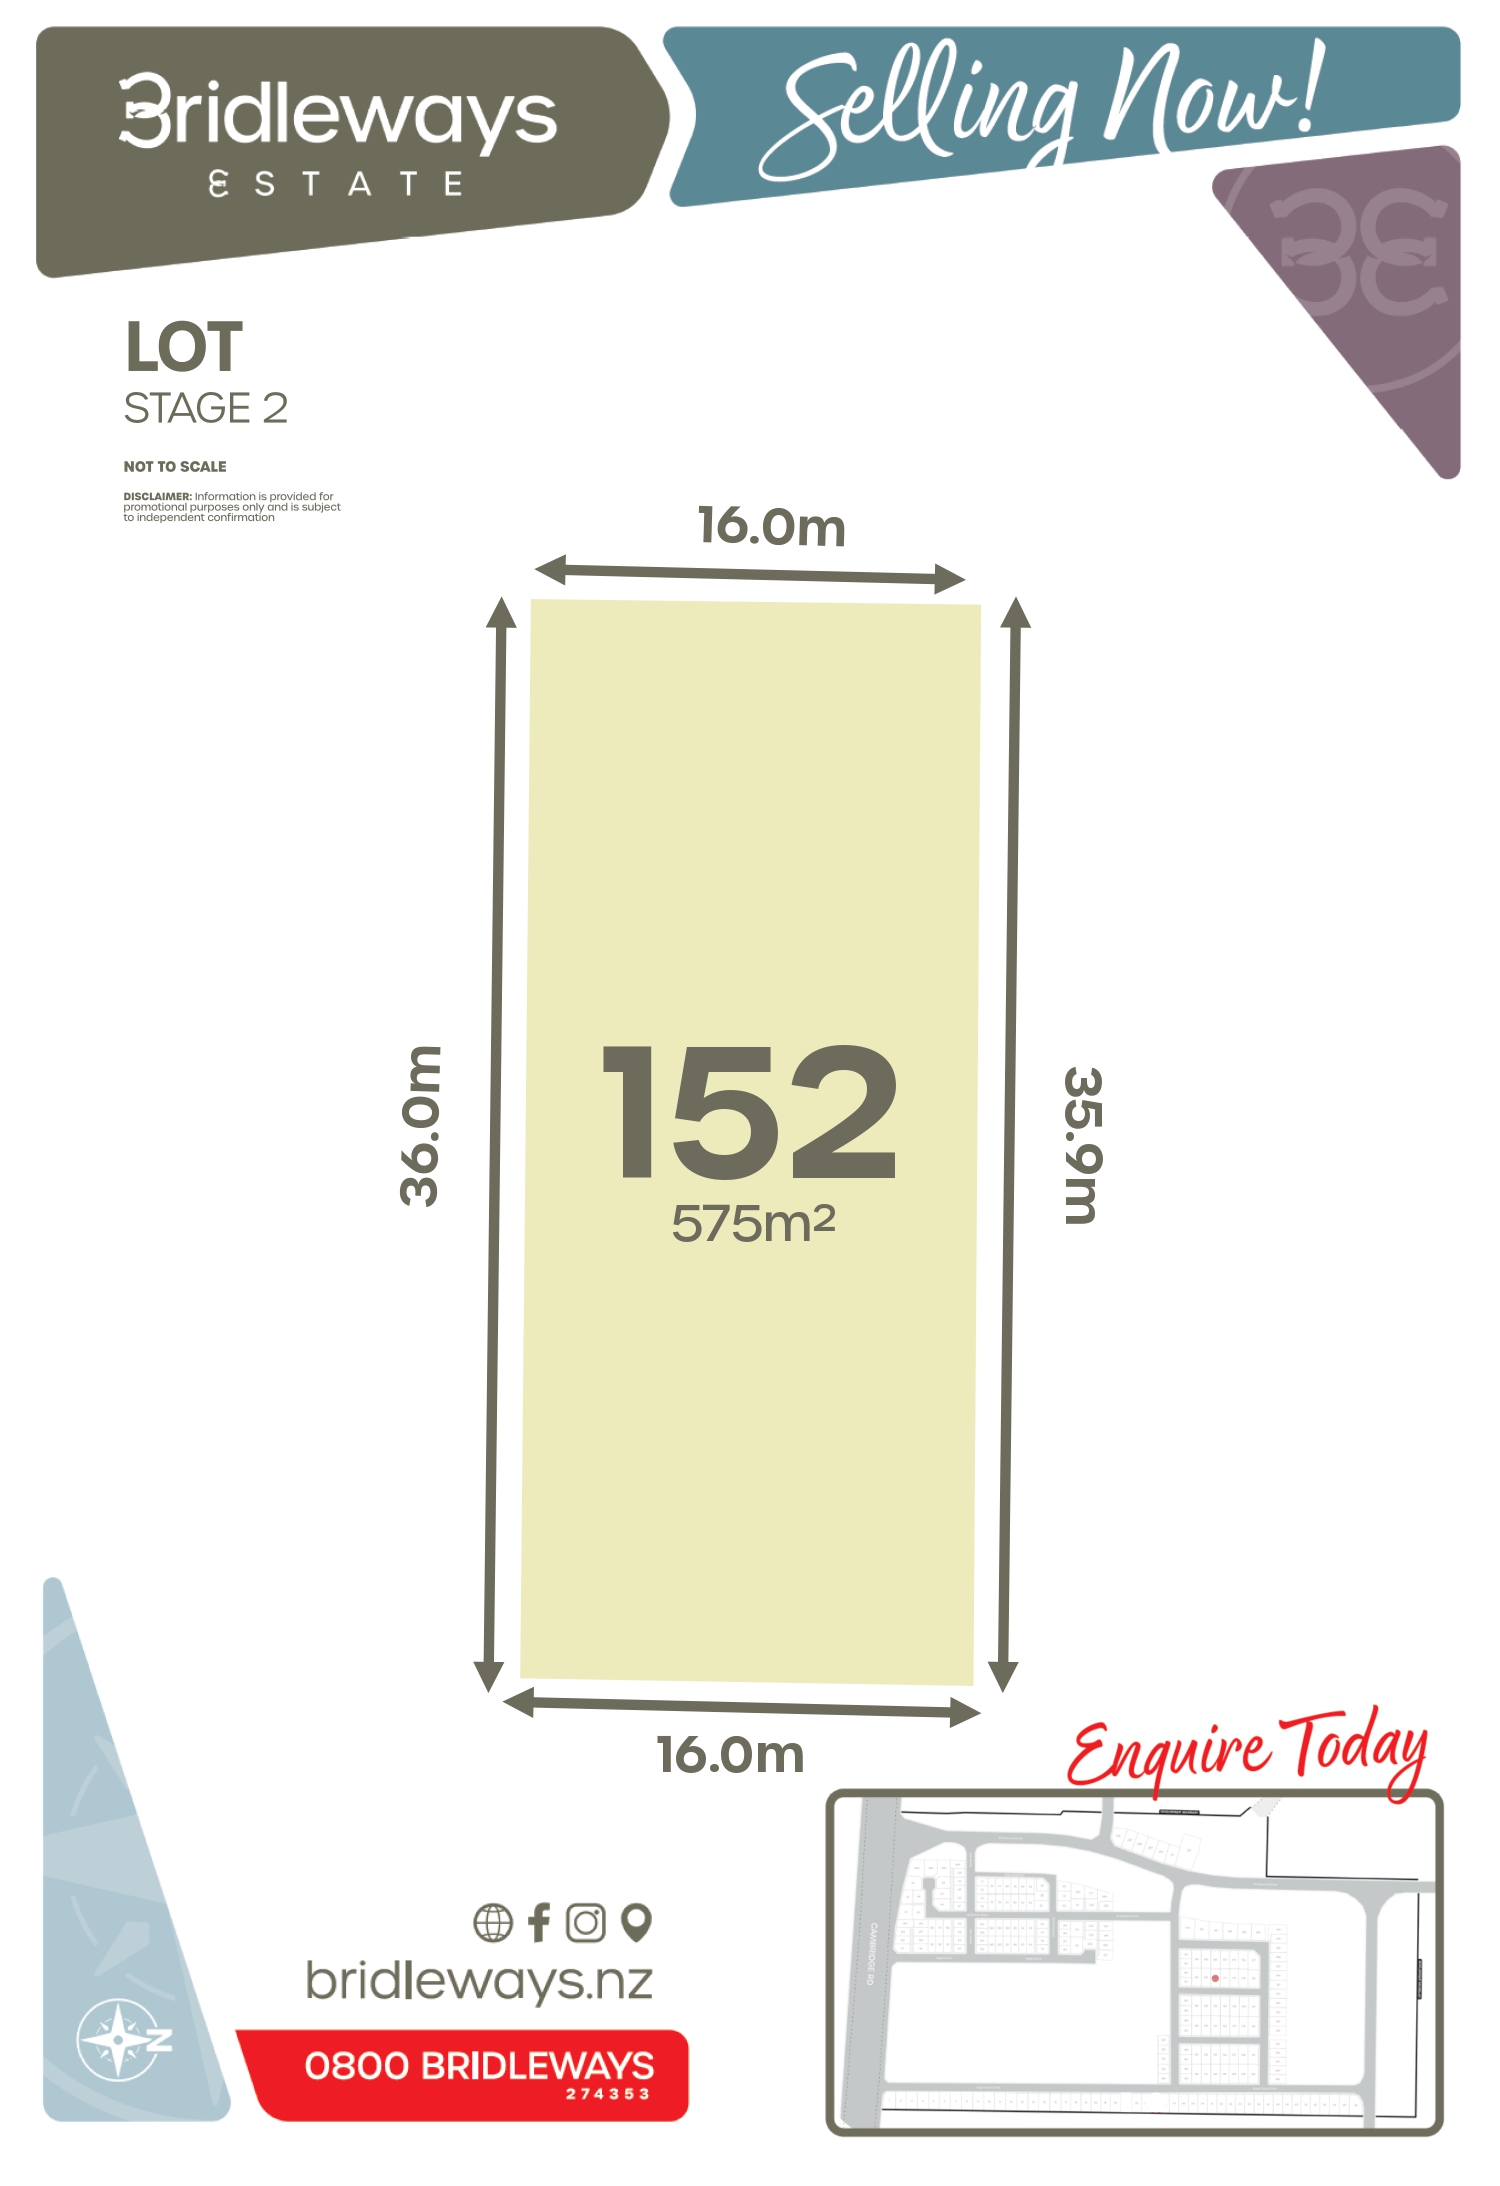
Property Details

Lot 152575m2 - Packaged with 234m2 House Plan - $1.65M - AVAILABLE

Photo Gallery